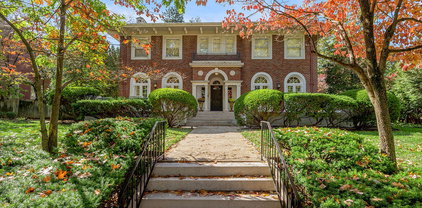
$2,125,000 Welcome to 604 Montclair Drive, an impressive Neoclassical home built in 2023 that offers gracious living in the heart of Lexington. This residence features five bedrooms, six full bathrooms, and two half bathrooms across 6,423 square feet of beautifully appointed space. The thoughtful layout includes a first-floor primary suite, an open-concept main floor, and high-end finishes that combine timeless appeal with modern comfort. Picture enjoying quiet mornings on the porch before taking advantage of the property's close proximity to downtown Lexington and the University of Kentucky campus. Schedule your private showing today! 6 Beds ⋅ 8 Baths ⋅ 26023898 MLS Welcome to 604 Montclair Drive, an impressive Neoclassical home built in 2023 that offers gracious living in the heart of Lexington. This residence features five bedrooms, six full bathrooms, and two half bathrooms across 6,423 square feet of beautifully appointed space. The thoughtful layout includes a first-floor primary suite, an open-concept main floor, and high-end finishes that combine timeless appeal with modern comfort. Picture enjoying quiet mornings on the porch before taking advantage of the property's close proximity to downtown Lexington and the University of Kentucky campus. Schedule your private showing today! 604 Montclair Dr, Lexington
$245,000 Welcome to effortless living at The Lofts at 991—where contemporary style, comfort, and an exceptional Lexington location come together. Even better, there are NO HOA fees! This inviting 2-bedroom, 2-bath home welcomes you with tall ceilings and an open, airy floor plan that creates a bright and spacious atmosphere. The kitchen flows seamlessly into the living area, offering a wonderful space for quiet evenings at home or entertaining family and friends. The first-floor primary bedroom and full bath provide the comfort and convenience of main-level living. Upstairs, the loft-style second bedroom features its own private ensuite bath, creating a comfortable retreat for guests, family, or even a home office. Step outside to the private patio, perfect for morning coffee, evening relaxation, or casual entertaining. Garage space adds convenience along with extra room for storage. Tucked away on a private street, you'll enjoy a peaceful setting while remaining just minutes from Hamburg's shopping, dining, grocery stores, downtown Lexington, and so much more. With its stylish design, easy-care lifestyle, desirable location, this move-in-ready home is a wonderful opportunity to enjoy Lexington living at its best! 2 Beds ⋅ 2 Baths ⋅ 26023894 MLS Welcome to effortless living at The Lofts at 991—where contemporary style, comfort, and an exceptional Lexington location come together. Even better, there are NO HOA fees! This inviting 2-bedroom, 2-bath home welcomes you with tall ceilings and an open, airy floor plan that creates a bright and spacious atmosphere. The kitchen flows seamlessly into the living area, offering a wonderful space for quiet evenings at home or entertaining family and friends. The first-floor primary bedroom and full bath provide the comfort and convenience of main-level living. Upstairs, the loft-style second bedroom features its own private ensuite bath, creating a comfortable retreat for guests, family, or even a home office. Step outside to the private patio, perfect for morning coffee, evening relaxation, or casual entertaining. Garage space adds convenience along with extra room for storage. Tucked away on a private street, you'll enjoy a peaceful setting while remaining just minutes from Hamburg's shopping, dining, grocery stores, downtown Lexington, and so much more. With its stylish design, easy-care lifestyle, desirable location, this move-in-ready home is a wonderful opportunity to enjoy Lexington living at its best! 933 Mcclanahan Ln, Lexington
$315,000 A beautifully updated century-old Craftsman home blending original character with thoughtfully renovated modern finishes. Original pine hardwood floors have been beautifully refinished throughout, complementing the distinctive Craftsman staircase and architectural character. The main level offers a convenient semi-open layout connecting the living room, dining area and renovated kitchen. The kitchen features custom white shaker cabinetry, granite countertops, open shelving, stainless steel appliances with gas range, a spacious peninsula with seating for three, an island with integrated double trash bins, and a walk-in pantry offering excellent additional storage. The living room features a custom faux-limewashed decorative fireplace that creates a striking focal point, along with a TV-ready setup with mounting anchors already installed. The completely renovated first-floor bath includes a deep tub/shower combination, new floor and shower tile, quartz-topped vanity, brushed-gold accents and a floor-to-ceiling storage niche. Washer and dryer are also included. Three bedrooms include one on the main level and two upstairs, providing flexibility for guests, home office or a variety of living arrangements. An upstairs hall alcove area provides additional bonus space and future potential. Outside, a large covered front porch welcomes you home, while the lush backyard offers a surprisingly private retreat with no residential property directly behind the home. The nearly fully fenced yard includes a patio ideal for grilling and entertaining, a dedicated fire-pit area, and a beautiful pink dogwood that creates a canopy of vibrant blossoms each spring. And if that's not enough, a detached two-car garage offers covered parking and excellent workshop potential, along with a 10' x 10' storage shed providing additional storage. Positioned at the Versailles Road end of Woodford Drive, the first home on the right when entering from Versailles Road, the property has only one residential property immediately adjoining it, with church property bordering the other side and rear. The location also provides quick access to Versailles Road and convenient access to downtown Lexington, Rupp Arena, the Manchester Street corridor and Blue Grass Airport. A wonderful opportunity to own a home that combines historic Craftsman character with modern updates, thoughtful functionality, abundant storage and inviting outdoor spaces. 3 Beds ⋅ 1 Baths ⋅ 26023779 MLS A beautifully updated century-old Craftsman home blending original character with thoughtfully renovated modern finishes. Original pine hardwood floors have been beautifully refinished throughout, complementing the distinctive Craftsman staircase and architectural character. The main level offers a convenient semi-open layout connecting the living room, dining area and renovated kitchen. The kitchen features custom white shaker cabinetry, granite countertops, open shelving, stainless steel appliances with gas range, a spacious peninsula with seating for three, an island with integrated double trash bins, and a walk-in pantry offering excellent additional storage. The living room features a custom faux-limewashed decorative fireplace that creates a striking focal point, along with a TV-ready setup with mounting anchors already installed. The completely renovated first-floor bath includes a deep tub/shower combination, new floor and shower tile, quartz-topped vanity, brushed-gold accents and a floor-to-ceiling storage niche. Washer and dryer are also included. Three bedrooms include one on the main level and two upstairs, providing flexibility for guests, home office or a variety of living arrangements. An upstairs hall alcove area provides additional bonus space and future potential. Outside, a large covered front porch welcomes you home, while the lush backyard offers a surprisingly private retreat with no residential property directly behind the home. The nearly fully fenced yard includes a patio ideal for grilling and entertaining, a dedicated fire-pit area, and a beautiful pink dogwood that creates a canopy of vibrant blossoms each spring. And if that's not enough, a detached two-car garage offers covered parking and excellent workshop potential, along with a 10' x 10' storage shed providing additional storage. Positioned at the Versailles Road end of Woodford Drive, the first home on the right when entering from Versailles Road, the property has only one residential property immediately adjoining it, with church property bordering the other side and rear. The location also provides quick access to Versailles Road and convenient access to downtown Lexington, Rupp Arena, the Manchester Street corridor and Blue Grass Airport. A wonderful opportunity to own a home that combines historic Craftsman character with modern updates, thoughtful functionality, abundant storage and inviting outdoor spaces. 102 Woodford Dr, Lexington
$895,000 Meticulously maintained, like-new residence situated on a premier, private corner lot in the Beaumont Reserve neighborhood. Spanning 6 spacious bedrooms and 4.5 bathrooms, this home offers a combination of style, comfort, and functionality. The heart of the home features an updated kitchen with pristine white quartz countertops and classic subway tile. Designed for modern living, the main level has an expansive master suite and an additional bedroom, providing exceptional convenience and versatility. You will also be impressed with the oversized bedrooms, substantial closet space, ample entertainment areas, and the rare 4-car garage allowing for plenty of storage. The lower level of the home has a generous walk-out basement that transitions seamlessly to a private, fenced-in backyard. Enjoy peaceful views of the greenspace and immediate access to walking trails. Truly move-in ready, the home has brand-new carpet and fresh paint throughout. Location is everything, and this property is perfectly positioned within walking distance of Rosa Parks Elementary, along with restaurants, grocery, and more. This home has everything you've been looking for, so call for a tour today! 6 Beds ⋅ 5 Baths ⋅ 26023639 MLS Meticulously maintained, like-new residence situated on a premier, private corner lot in the Beaumont Reserve neighborhood. Spanning 6 spacious bedrooms and 4.5 bathrooms, this home offers a combination of style, comfort, and functionality. The heart of the home features an updated kitchen with pristine white quartz countertops and classic subway tile. Designed for modern living, the main level has an expansive master suite and an additional bedroom, providing exceptional convenience and versatility. You will also be impressed with the oversized bedrooms, substantial closet space, ample entertainment areas, and the rare 4-car garage allowing for plenty of storage. The lower level of the home has a generous walk-out basement that transitions seamlessly to a private, fenced-in backyard. Enjoy peaceful views of the greenspace and immediate access to walking trails. Truly move-in ready, the home has brand-new carpet and fresh paint throughout. Location is everything, and this property is perfectly positioned within walking distance of Rosa Parks Elementary, along with restaurants, grocery, and more. This home has everything you've been looking for, so call for a tour today! 1273 Litchfield Ln, Lexington
$250,000 This spacious 4-bedroom, 2-bath ranch is a fantastic opportunity for investors, the property is Zoned for a multi-family, R2. Or first-time home buyers ready to make it their own. The functional layout offers two separate den areas, ceiling fans throughout, and a fully equipped kitchen with included appliances. Brand new air unit installed, updated electric panel, renovated three years ago. Outside, you'll find a large, partially fenced yard and a detached carport for added convenience and storage. The home shows typical wear from previous tenants but is priced to allow for cosmetic updates and instant equity potential. A solid value in a super convenient location. Don't miss it! 4 Beds ⋅ 2 Baths ⋅ 26023590 MLS This spacious 4-bedroom, 2-bath ranch is a fantastic opportunity for investors, the property is Zoned for a multi-family, R2. Or first-time home buyers ready to make it their own. The functional layout offers two separate den areas, ceiling fans throughout, and a fully equipped kitchen with included appliances. Brand new air unit installed, updated electric panel, renovated three years ago. Outside, you'll find a large, partially fenced yard and a detached carport for added convenience and storage. The home shows typical wear from previous tenants but is priced to allow for cosmetic updates and instant equity potential. A solid value in a super convenient location. Don't miss it! 1177 Jones Trl, Lexington
$899,900 Set in Lexington's beloved Fairway neighborhood, this charming stone home beautifully blends classic character with thoughtful updates and inviting spaces. A timeless tile roof and mature boxwoods frame the entry, creating an unforgettable first impression. Inside, the foyer opens to both the dining room and family room. You will love the 9 foot ceilings and original hardwood floors throughout the main level. The family room features an original fireplace and adjacent sitting area with built-ins, offering the flexibility to serve as a playroom, or home office. Generously sized, the dining room is ready for everything from weeknight dinners to big family gatherings. The kitchen features inset cabinetry with granite countertops, stainless steel appliances, and fantastic natural light with windows overlooking the private backyard. At the back entry, a dry bar with wine storage and a beverage refrigerator adds both function and style. Upstairs, the primary bedroom offers beautiful built-ins for both storage and display, along with a private en-suite bath. Two additional bedrooms share a hall bath with a combination tub/shower. Outside, the backyard features a large patio and mature trees—perfect for relaxed evenings and outdoor entertaining. The extended one-car garage offers a great deal of additional storage space for bikes and outdoor equipment. With its original details, abundant natural light, and coveted Fairway address, this special home offers the perfect combination of timeless Lexington charm and comfortable everyday living. 3 Beds ⋅ 3 Baths ⋅ 26023112 MLS Set in Lexington's beloved Fairway neighborhood, this charming stone home beautifully blends classic character with thoughtful updates and inviting spaces. A timeless tile roof and mature boxwoods frame the entry, creating an unforgettable first impression. Inside, the foyer opens to both the dining room and family room. You will love the 9 foot ceilings and original hardwood floors throughout the main level. The family room features an original fireplace and adjacent sitting area with built-ins, offering the flexibility to serve as a playroom, or home office. Generously sized, the dining room is ready for everything from weeknight dinners to big family gatherings. The kitchen features inset cabinetry with granite countertops, stainless steel appliances, and fantastic natural light with windows overlooking the private backyard. At the back entry, a dry bar with wine storage and a beverage refrigerator adds both function and style. Upstairs, the primary bedroom offers beautiful built-ins for both storage and display, along with a private en-suite bath. Two additional bedrooms share a hall bath with a combination tub/shower. Outside, the backyard features a large patio and mature trees—perfect for relaxed evenings and outdoor entertaining. The extended one-car garage offers a great deal of additional storage space for bikes and outdoor equipment. With its original details, abundant natural light, and coveted Fairway address, this special home offers the perfect combination of timeless Lexington charm and comfortable everyday living. 222 Kingsway Dr, Lexington
$295,000 You will fall in love with the stunning remodeled kitchen with custom high-end white cabinets, gray & white marble island, grey & white tile backsplash, marble countertop, deep stainless sink and spacious walk-in pantry. This gorgeous ranch has a detached garage with an extra storage room, also the garage has covered side patio. The beautiful original hardwood floors have been refinished. The relaxing living room has attractive custom white shutters at the picture window, brick fireplace with wood mantle. You will find the primary bedroom is spacious enough to accommodate a king size bed. All three bedrooms have hardwood flooring. The expansive professionally built bonus room in the back of the home surrounded with windows, can be used as a family room, extra eating area, sunroom and enough room for a combination of uses. This lovely ranch sits on close to a quarter of an acre lot, level back yard that is completely fenced. Plenty of parking with a long driveway, and gate for private parking area. All the decking on the covered front porch & back deck are constructed of mantaninance-free Trex decking, porch rails & spindles are vinyl. This darling home provides all you need and ready for you to move into. Come see for yourself, you will fall in love! 3 Beds ⋅ 2 Baths ⋅ 26022449 MLS You will fall in love with the stunning remodeled kitchen with custom high-end white cabinets, gray & white marble island, grey & white tile backsplash, marble countertop, deep stainless sink and spacious walk-in pantry. This gorgeous ranch has a detached garage with an extra storage room, also the garage has covered side patio. The beautiful original hardwood floors have been refinished. The relaxing living room has attractive custom white shutters at the picture window, brick fireplace with wood mantle. You will find the primary bedroom is spacious enough to accommodate a king size bed. All three bedrooms have hardwood flooring. The expansive professionally built bonus room in the back of the home surrounded with windows, can be used as a family room, extra eating area, sunroom and enough room for a combination of uses. This lovely ranch sits on close to a quarter of an acre lot, level back yard that is completely fenced. Plenty of parking with a long driveway, and gate for private parking area. All the decking on the covered front porch & back deck are constructed of mantaninance-free Trex decking, porch rails & spindles are vinyl. This darling home provides all you need and ready for you to move into. Come see for yourself, you will fall in love! 737 Kingston Rd, Lexington
$359,000 Price correction on this beautiful Kenwick home. In one of Lexington's most beloved and walkable communities, 101 year old home lives like new. Some original hardwood flooring has been lovingly restored, adding warmth and character you can't replicate with new construction. Meanwhile, the attic level of the home was thoughtfully opened up in the style of a loft. The loft is finished with the ability to provide flexible space. Downstairs, a newly sealed basement provides clean, dry storage and laundry. Outside, the garage/workshop opens the door to real possibility?personal office, a true garage/workshop setup, or an accessory dwelling unit for rental income.In a neighborhood where nearly half of homes are rentals, this flexible bonus space is a genuine differentiator, whether you're planning to live here or invest here. With major systems replaced, restored original character, and a workshop built for whatever you need next, 377 Preston Ave offers a rare combination in Kenwick: low-maintenance peace of mind with room to grow. 2 Beds ⋅ 2 Baths ⋅ 26022786 MLS Price correction on this beautiful Kenwick home. In one of Lexington's most beloved and walkable communities, 101 year old home lives like new. Some original hardwood flooring has been lovingly restored, adding warmth and character you can't replicate with new construction. Meanwhile, the attic level of the home was thoughtfully opened up in the style of a loft. The loft is finished with the ability to provide flexible space. Downstairs, a newly sealed basement provides clean, dry storage and laundry. Outside, the garage/workshop opens the door to real possibility?personal office, a true garage/workshop setup, or an accessory dwelling unit for rental income.In a neighborhood where nearly half of homes are rentals, this flexible bonus space is a genuine differentiator, whether you're planning to live here or invest here. With major systems replaced, restored original character, and a workshop built for whatever you need next, 377 Preston Ave offers a rare combination in Kenwick: low-maintenance peace of mind with room to grow. 377 Preston Ave, Lexington
$489,000 Super sharp Craftsman style 3 Br, 2 bath ranch in the desirable Bell CT area within walking distance to National Avenue, UK, downtown, restaurants, parks, shopping and more. A multi windowed sun porch welcomes you into the open great room and completely renovated kitchen, 3 large bedrooms and 2 full baths complete the 1st level. The 1320 sf unfinished basement is an excellent storage and flex space. There is a large 2 car detached garage with a spacious 1 BR, 1 bath apartment above. Great for rental, office or guests! Combined square footage of main house (1696sf) and apartment (576sf) is 2272 SF. Other features include new roof, side patio, large parking pad and ample fenced yard. Rare opportunity in a great and convenient location! 4 Beds ⋅ 3 Baths ⋅ 26022573 MLS Super sharp Craftsman style 3 Br, 2 bath ranch in the desirable Bell CT area within walking distance to National Avenue, UK, downtown, restaurants, parks, shopping and more. A multi windowed sun porch welcomes you into the open great room and completely renovated kitchen, 3 large bedrooms and 2 full baths complete the 1st level. The 1320 sf unfinished basement is an excellent storage and flex space. There is a large 2 car detached garage with a spacious 1 BR, 1 bath apartment above. Great for rental, office or guests! Combined square footage of main house (1696sf) and apartment (576sf) is 2272 SF. Other features include new roof, side patio, large parking pad and ample fenced yard. Rare opportunity in a great and convenient location! 729 Hambrick Ave, Lexington
$529,900 Gorgeous townhome located in the heart of Beaumont in South Lexington conveniently located within walking distance to many restaurants, shopping, Kroger, and Moondance Amphitheater. This three bedroom and 2.5 bath open concept will not be on the market for long. The first floor greets you with a nice living room w/ gas fireplace, dining room or home office w/ tray ceiling/crown moulding, eat-in kitchen w/ granite countertops/tile backsplash/pantry and a nice powder room. The 2nd floor offers a sizable master suite w/ vaulted ceilings/tile shower/dual vanities/WIC, walk-in laundry room w/ tile flooring, two generous sized guest bedrooms and a full guest bath. Other upgrades/updates include: all solid surface flooring throughout the first floor (tile or Laminate), 9' ceilings on the first floor, oversized two car attached garage, privacy fenced backyard, covered patio and tankless gas water heater. Schedule your showing soon before this rare maintenance free townhome is gone! **Ring doorbell (front door and rear garage door) and flood lamp conveys with the property.** 3 Beds ⋅ 3 Baths ⋅ 26022342 MLS Gorgeous townhome located in the heart of Beaumont in South Lexington conveniently located within walking distance to many restaurants, shopping, Kroger, and Moondance Amphitheater. This three bedroom and 2.5 bath open concept will not be on the market for long. The first floor greets you with a nice living room w/ gas fireplace, dining room or home office w/ tray ceiling/crown moulding, eat-in kitchen w/ granite countertops/tile backsplash/pantry and a nice powder room. The 2nd floor offers a sizable master suite w/ vaulted ceilings/tile shower/dual vanities/WIC, walk-in laundry room w/ tile flooring, two generous sized guest bedrooms and a full guest bath. Other upgrades/updates include: all solid surface flooring throughout the first floor (tile or Laminate), 9' ceilings on the first floor, oversized two car attached garage, privacy fenced backyard, covered patio and tankless gas water heater. Schedule your showing soon before this rare maintenance free townhome is gone! **Ring doorbell (front door and rear garage door) and flood lamp conveys with the property.** 3220 Beacon St, Lexington
$364,500 NEW PRICE on a spacious 2 bed, 2 bath condo INVESTMENT opportunity at the popular CenterCourt Complex. Move in ready, this home features new plush stainmaster carpet, new luxury vinyl flooring, granite countertops, washer/dryer and fresh neutral paint. Conveniently located on the first floor, all windows view the green manicured courtyard. The building hallway is lined with windows offering lots of natural light. Two parking spaces are available in the parking garage located just steps from the building. This ideal location is walking distance to the University of Kentucky and all that downtown Lexington has to offer. 2 Beds ⋅ 2 Baths ⋅ 26022260 MLS NEW PRICE on a spacious 2 bed, 2 bath condo INVESTMENT opportunity at the popular CenterCourt Complex. Move in ready, this home features new plush stainmaster carpet, new luxury vinyl flooring, granite countertops, washer/dryer and fresh neutral paint. Conveniently located on the first floor, all windows view the green manicured courtyard. The building hallway is lined with windows offering lots of natural light. Two parking spaces are available in the parking garage located just steps from the building. This ideal location is walking distance to the University of Kentucky and all that downtown Lexington has to offer. 220 Cedar St Unit 107, Lexington
$449,900 Welcome to this Historic Pensacola Park home built in 1925 located in downtown Lexington! It has been over 33 years since this home was last on the market. This home features 4 bedrooms, 2 bathrooms, a complete separate living area upstairs with its own kitchen and bath as well as its own entrance from the back which would allow for separate living if wanted. Lots of potential for this home and all of the options that it has to offer! 4 Beds ⋅ 2 Baths ⋅ 26021347 MLS Welcome to this Historic Pensacola Park home built in 1925 located in downtown Lexington! It has been over 33 years since this home was last on the market. This home features 4 bedrooms, 2 bathrooms, a complete separate living area upstairs with its own kitchen and bath as well as its own entrance from the back which would allow for separate living if wanted. Lots of potential for this home and all of the options that it has to offer! 1909 Nicholasville Rd, Lexington
$2,225,000 Rare opportunity to own a completely renovated home on Richmond Road. located on the corner of Richmond Rd. and Bassett Avenue directly across from the Henry Clay estate; this 1923 colonial home has been gutted down to the studs and meticulously renovated by Wooddale Partners. Every inch of the interior is brand new. Enter through the front door into a bright and inviting living room with full high window and fireplace looking into the formal dining room with a large triple window and full height window. The large family room is open to the kitchen that has custom handmade inlay cabinetry with built in fridge and dishwasher, 48? gas range, direct ventilation range hood, and large 48? workstation sink looking out onto the covered lanai that features a large gas fireplace, built in grill and fridge. The main level also features a breakfast nook, office, and mud/ laundry room. The primary bedroom has a large walk-in closet with custom built ins and island, sitting room, and beautifully designed bathroom. 3 guest bedrooms are all on suite with built in closets. The property sits on a 1/3 of an acre with a large yard, completely fenced in with room for an in ground pool. The detached 3 car garage is accessed off Bassett avenue with a driveway that fits 9 cars. Book your showing today to see all the fabulous hand selected finishes in person. 4 Beds ⋅ 5 Baths ⋅ 26020802 MLS Rare opportunity to own a completely renovated home on Richmond Road. located on the corner of Richmond Rd. and Bassett Avenue directly across from the Henry Clay estate; this 1923 colonial home has been gutted down to the studs and meticulously renovated by Wooddale Partners. Every inch of the interior is brand new. Enter through the front door into a bright and inviting living room with full high window and fireplace looking into the formal dining room with a large triple window and full height window. The large family room is open to the kitchen that has custom handmade inlay cabinetry with built in fridge and dishwasher, 48? gas range, direct ventilation range hood, and large 48? workstation sink looking out onto the covered lanai that features a large gas fireplace, built in grill and fridge. The main level also features a breakfast nook, office, and mud/ laundry room. The primary bedroom has a large walk-in closet with custom built ins and island, sitting room, and beautifully designed bathroom. 3 guest bedrooms are all on suite with built in closets. The property sits on a 1/3 of an acre with a large yard, completely fenced in with room for an in ground pool. The detached 3 car garage is accessed off Bassett avenue with a driveway that fits 9 cars. Book your showing today to see all the fabulous hand selected finishes in person. 1501 Richmond Rd, Lexington
$247,500 Welcome home to Unit 230, a top-floor sanctuary offering ultimate privacy, single-level comfort, and tranquil wooded views. Nestled deep within the highly desirable gated community of The Oaks, this premium Eaton floor plan sets itself apart with no overhead neighbors and beautiful nature-filled backdrops. Step inside to a beautifully updated open-concept floor plan accented by luxury vinyl flooring throughout. The kitchen and dining spaces feature elevated-higher ceilings (dated soffits have been completely removed) creating an airy, light-filled atmosphere. At the heart of the home is a bright living room featuring a cozy wood-burning fireplace framed by custom built-in cabinetry. Culinary enthusiasts will love the kitchen's full suite of stainless steel appliances, open breakfast bar, and exceptional storage upgrades. The thoughtful pantry cabinets feature convenient pull-out shelving equipped with integrated electric outlets—perfect for using heavy appliances like a mixer right from the shelf! Relax or entertain in the enclosed sunroom, a versatile bonus living space flooded with natural light and scenic tree views. The large primary suite serves as a true getaway, complete with multiple closets and a private en-suite bathroom. The spacious second bedroom includes a walk-in closet with direct pass-through access to the second full bathroom. A dedicated in-unit laundry room with built in shelving completes the interior layout. Your purchase includes a covered carport space steps from the building entrance, alongside full access to premium community amenities: an inground saltwater pool, tennis courts, a clubhouse, and mature, manicured landscaping. Perfectly situated for enjoying all that Lexington has to offer, The Oaks provides convenient access to Kroger Field for UK football games, Rupp Arena for basketball games and concerts, the University of Kentucky campus, downtown Lexington's restaurants and entertainment, the Arboretum, and The Summit at Fritz Farm for shopping and dining. 2 Beds ⋅ 2 Baths ⋅ 26020321 MLS Welcome home to Unit 230, a top-floor sanctuary offering ultimate privacy, single-level comfort, and tranquil wooded views. Nestled deep within the highly desirable gated community of The Oaks, this premium Eaton floor plan sets itself apart with no overhead neighbors and beautiful nature-filled backdrops. Step inside to a beautifully updated open-concept floor plan accented by luxury vinyl flooring throughout. The kitchen and dining spaces feature elevated-higher ceilings (dated soffits have been completely removed) creating an airy, light-filled atmosphere. At the heart of the home is a bright living room featuring a cozy wood-burning fireplace framed by custom built-in cabinetry. Culinary enthusiasts will love the kitchen's full suite of stainless steel appliances, open breakfast bar, and exceptional storage upgrades. The thoughtful pantry cabinets feature convenient pull-out shelving equipped with integrated electric outlets—perfect for using heavy appliances like a mixer right from the shelf! Relax or entertain in the enclosed sunroom, a versatile bonus living space flooded with natural light and scenic tree views. The large primary suite serves as a true getaway, complete with multiple closets and a private en-suite bathroom. The spacious second bedroom includes a walk-in closet with direct pass-through access to the second full bathroom. A dedicated in-unit laundry room with built in shelving completes the interior layout. Your purchase includes a covered carport space steps from the building entrance, alongside full access to premium community amenities: an inground saltwater pool, tennis courts, a clubhouse, and mature, manicured landscaping. Perfectly situated for enjoying all that Lexington has to offer, The Oaks provides convenient access to Kroger Field for UK football games, Rupp Arena for basketball games and concerts, the University of Kentucky campus, downtown Lexington's restaurants and entertainment, the Arboretum, and The Summit at Fritz Farm for shopping and dining. 395 Redding Rd Unit 230, Lexington
$300,000 Beautifully updated brick ranch with private primary suite with attached primary bath, a flexible floor plan, and a backyard oasis. This move-in ready home offers comfort, versatility, and effortless living in one of Lexington's most convenient locations! 2 Beds ⋅ 2 Baths ⋅ 26019329 MLS Beautifully updated brick ranch with private primary suite with attached primary bath, a flexible floor plan, and a backyard oasis. This move-in ready home offers comfort, versatility, and effortless living in one of Lexington's most convenient locations! 3527 Greentree Rd, Lexington
$344,900 Just a stone's throw from downtown, Hanover Towers is understandably in high demand. It rests within lovely historic Ashland Park, at the corner of Hanover and East Main. Within a short walk are Woodland Park, Henry Clay and Chevy Chase. Hop a bike and its 5 minutes to Rupp, the farmer's market, Gatton Park or the distillery district. Or stay right at home and catch spectacular views of downtown Lex. and the sun setting over the bluegrass on the Hanover Towers rooftop. The complex has covered parking for owners, guest parking, public spaces, basement storage, a laundry facility and a workout room. Most impressive, whether you are coming or going, a doorman will greet you and assist you at the front of the building daily through 6 pm. This lovely 2nd floor corner unit in Hanover Towers was remodeled in 2022 and in pristine condition. The standard clunky Hanover towers glass partitioning in the living room was removed, opening up that space to the amazing morning sunrises through the oaks. The kitchen was gutted, re-configured, opened up to the living room and remodeled. All new. The baths too were renovated, including new vanities and fixtures, new tile and glass. All flooring was replaced, as well. Vacant and move-in ready. Furnishings are negotiable. 2 Beds ⋅ 2 Baths ⋅ 26019062 MLS Just a stone's throw from downtown, Hanover Towers is understandably in high demand. It rests within lovely historic Ashland Park, at the corner of Hanover and East Main. Within a short walk are Woodland Park, Henry Clay and Chevy Chase. Hop a bike and its 5 minutes to Rupp, the farmer's market, Gatton Park or the distillery district. Or stay right at home and catch spectacular views of downtown Lex. and the sun setting over the bluegrass on the Hanover Towers rooftop. The complex has covered parking for owners, guest parking, public spaces, basement storage, a laundry facility and a workout room. Most impressive, whether you are coming or going, a doorman will greet you and assist you at the front of the building daily through 6 pm. This lovely 2nd floor corner unit in Hanover Towers was remodeled in 2022 and in pristine condition. The standard clunky Hanover towers glass partitioning in the living room was removed, opening up that space to the amazing morning sunrises through the oaks. The kitchen was gutted, re-configured, opened up to the living room and remodeled. All new. The baths too were renovated, including new vanities and fixtures, new tile and glass. All flooring was replaced, as well. Vacant and move-in ready. Furnishings are negotiable. 101 S Hanover Ave Unit 2M, Lexington
$320,000 Looking for a home in Lexington's Southland area without paying a premium for someone else's renovations? This Cape Cod offers four bedrooms, two full bathrooms, a first-floor primary bedroom, multiple living spaces and a detached garage. There's room to make it your own, add your personal style and create a home that works for you. If you're willing to roll up your sleeves and see the possibilities, this one deserves a closer look. 4 Beds ⋅ 2 Baths ⋅ 26015820 MLS Looking for a home in Lexington's Southland area without paying a premium for someone else's renovations? This Cape Cod offers four bedrooms, two full bathrooms, a first-floor primary bedroom, multiple living spaces and a detached garage. There's room to make it your own, add your personal style and create a home that works for you. If you're willing to roll up your sleeves and see the possibilities, this one deserves a closer look. 429 Barkley Dr, Lexington
$926,000 Designed for effortless indoor-outdoor living, this beautifully updated ranch sits on more than half an acre in Idle Hour. Priced below appraised value and tucked at the end of a quiet cul-de-sac, the home features an in-ground pool, an oversized detached two-car garage and flexible bonus spaces to complement your lifestyle. A welcoming foyer accented by custom geometric millwork opens to a spacious living room anchored by a wood-burning fireplace. The renovated kitchen serves as the heart of the home, featuring an oversized gathering island, quartz countertops, Café appliances and a gas double-oven convection range. The adjoining dining area is finished with classic wainscoting and opens directly to the deck, backyard and pool. The primary suite offers a private escape with backyard access, an adjoining flex space, a generous walk-in closet and an updated bath with heated tile floors, dual vanities and a fully tiled shower with dual showerheads. Two additional bedrooms, a second full bath and a well-appointed laundry room complete the bedroom wing. Made for entertaining, the expansive recreation room features soaring ceilings, custom built-ins, geometric millwork, a third full bath and direct access to the pool deck. Outside, the fenced backyard feels like a private retreat with an in-ground pool, mature landscaping, an inviting gazebo and multiple spaces for gathering, dining and relaxing. An electric gate leads to the oversized two-car garage and an attached bonus room with a half bath. Currently used as an art studio, this versatile space could also serve as a home office, fitness room, golf simulator or pool house. A whole-home water-filtration system and convenient access to shopping, dining, parks and downtown Lexington complete the property. Come for the beautifully updated home, stay for the backyard that makes every day feel like a getaway. 3 Beds ⋅ 4 Baths ⋅ 26018347 MLS Designed for effortless indoor-outdoor living, this beautifully updated ranch sits on more than half an acre in Idle Hour. Priced below appraised value and tucked at the end of a quiet cul-de-sac, the home features an in-ground pool, an oversized detached two-car garage and flexible bonus spaces to complement your lifestyle. A welcoming foyer accented by custom geometric millwork opens to a spacious living room anchored by a wood-burning fireplace. The renovated kitchen serves as the heart of the home, featuring an oversized gathering island, quartz countertops, Café appliances and a gas double-oven convection range. The adjoining dining area is finished with classic wainscoting and opens directly to the deck, backyard and pool. The primary suite offers a private escape with backyard access, an adjoining flex space, a generous walk-in closet and an updated bath with heated tile floors, dual vanities and a fully tiled shower with dual showerheads. Two additional bedrooms, a second full bath and a well-appointed laundry room complete the bedroom wing. Made for entertaining, the expansive recreation room features soaring ceilings, custom built-ins, geometric millwork, a third full bath and direct access to the pool deck. Outside, the fenced backyard feels like a private retreat with an in-ground pool, mature landscaping, an inviting gazebo and multiple spaces for gathering, dining and relaxing. An electric gate leads to the oversized two-car garage and an attached bonus room with a half bath. Currently used as an art studio, this versatile space could also serve as a home office, fitness room, golf simulator or pool house. A whole-home water-filtration system and convenient access to shopping, dining, parks and downtown Lexington complete the property. Come for the beautifully updated home, stay for the backyard that makes every day feel like a getaway. 310 Idle Hour Dr, Lexington
$447,300 Seller offering up to $10,000 to Buyer at closing for closing costs, prepaids, or rate buy down with an acceptable offer. Welcome to this beautifully updated mid-century Cape Cod style home, lovingly maintained by the same owner for the past 55 years and ready for its next chapter. The inviting covered front porch, complete with a porch swing, offers the perfect place to relax and enjoy any time of day. Inside, a move-in-ready interior featuring fresh paint, new flooring throughout (carpet, LVP, tile, and laminate), updated light fixtures, renovated bathrooms with vanities with quartz tops, brushed nickel fixtures, new mirrors, and toilets. The kitchen has been refreshed with granite countertops, a stainless steel appliance package, and a stainless steel sink with a brushed nickel faucet. A welcoming foyer opens to the spacious living room/dining area, highlighted by pocket doors, canned lights, and a vented freestanding gas stove. The kitchen flows seamlessly into the cozy den/family room, where abundant built-in cabinetry creates warmth and character. The main level also includes two generously sized bedrooms and a full bath with stackable washer and dryer. Upstairs, natural light fills two large bedrooms, a second full bath, and a versatile open space ideal for a home office, reading nook, or sitting area. An all-season room provides year-round enjoyment and beautiful views of nature. Additional features include a one-car carport, attached storage shed, and a newly updated flex room off the carport with fresh paint, flooring, and lighting—perfect for a hobby room, office, workout space, or additional storage. Conveniently located near shopping, dining, hospitals, the University of Kentucky, and The Arboretum. This charming home combines timeless character, thoughtful updates, and a prime location. *Some rooms/spaces in photos are virtually staged. 4 Beds ⋅ 2 Baths ⋅ 26014234 MLS Seller offering up to $10,000 to Buyer at closing for closing costs, prepaids, or rate buy down with an acceptable offer. Welcome to this beautifully updated mid-century Cape Cod style home, lovingly maintained by the same owner for the past 55 years and ready for its next chapter. The inviting covered front porch, complete with a porch swing, offers the perfect place to relax and enjoy any time of day. Inside, a move-in-ready interior featuring fresh paint, new flooring throughout (carpet, LVP, tile, and laminate), updated light fixtures, renovated bathrooms with vanities with quartz tops, brushed nickel fixtures, new mirrors, and toilets. The kitchen has been refreshed with granite countertops, a stainless steel appliance package, and a stainless steel sink with a brushed nickel faucet. A welcoming foyer opens to the spacious living room/dining area, highlighted by pocket doors, canned lights, and a vented freestanding gas stove. The kitchen flows seamlessly into the cozy den/family room, where abundant built-in cabinetry creates warmth and character. The main level also includes two generously sized bedrooms and a full bath with stackable washer and dryer. Upstairs, natural light fills two large bedrooms, a second full bath, and a versatile open space ideal for a home office, reading nook, or sitting area. An all-season room provides year-round enjoyment and beautiful views of nature. Additional features include a one-car carport, attached storage shed, and a newly updated flex room off the carport with fresh paint, flooring, and lighting—perfect for a hobby room, office, workout space, or additional storage. Conveniently located near shopping, dining, hospitals, the University of Kentucky, and The Arboretum. This charming home combines timeless character, thoughtful updates, and a prime location. *Some rooms/spaces in photos are virtually staged. 2029 Dellwood Dr, Lexington
$795,000 One of the finest Condo's in the heart of downtown is capturing the eclectic vibe of the urban area with abundance of living & entertaining spaces just steps from Rupp Arena, the new Gatton Park, Fine Dining and much more! This beautifully updated residence offers inviting covered front entry with remote phantom screen, fabulous custom Chef's Kitchen, living room with soaring ceiling, built-ins w/ fireplace, 1st level Primary suite with laundry, walk in closet and luxury bathroom, half bath and large pantry, the second level offers home office, full custom bath, bedroom w/ loft and storage space, the lower level offers a paneled den with exceptional wine cellar and versatile spaces for storage, craft room & utility area. The large shared rear deck offers optimum space for morning coffee, evening cocktails & grilling. Adjacent climate-controlled garage with reserved space and additional guest parking makes this a desirable location. Don't miss this special opportunity. 2 Beds ⋅ 3 Baths ⋅ 26003648 MLS One of the finest Condo's in the heart of downtown is capturing the eclectic vibe of the urban area with abundance of living & entertaining spaces just steps from Rupp Arena, the new Gatton Park, Fine Dining and much more! This beautifully updated residence offers inviting covered front entry with remote phantom screen, fabulous custom Chef's Kitchen, living room with soaring ceiling, built-ins w/ fireplace, 1st level Primary suite with laundry, walk in closet and luxury bathroom, half bath and large pantry, the second level offers home office, full custom bath, bedroom w/ loft and storage space, the lower level offers a paneled den with exceptional wine cellar and versatile spaces for storage, craft room & utility area. The large shared rear deck offers optimum space for morning coffee, evening cocktails & grilling. Adjacent climate-controlled garage with reserved space and additional guest parking makes this a desirable location. Don't miss this special opportunity. 514 W Short St Unit 101, Lexington
$1,395,000 Beautifully maintained classic home in the highly desirable Fairway. Thoughtfully updated with exceptional quality, this home features gleaming hardwood floors, a new slate roof, irrigation system, and fresh paint throughout. Move right into your forever home with no improvements needed. Enjoy outdoor living on the wonderful private brick terrace, enclosed by a charming herringbone brick wall that creates a peaceful and inviting retreat. 4 Beds ⋅ 4 Baths ⋅ 26014199 MLS Beautifully maintained classic home in the highly desirable Fairway. Thoughtfully updated with exceptional quality, this home features gleaming hardwood floors, a new slate roof, irrigation system, and fresh paint throughout. Move right into your forever home with no improvements needed. Enjoy outdoor living on the wonderful private brick terrace, enclosed by a charming herringbone brick wall that creates a peaceful and inviting retreat. 245 Holiday Rd, Lexington
$2,323,000 If you're looking for legacy, luxury, and grand proportions, Highland Hall has it all--without the need for renovations. Located on a gated 5-acre estate near Lexington's Richmond Road corridor, Highland Hall was built by the son and namesake of Kentucky's very first Governor, Isaac Shelby. The estate has been meticulously restored to retain its historic features while creating a fully modernized, turn-key experience. This 6,800+/- sqft Greek Revival masterpiece was originally built in 1855 and now features a brand-new 2026 roof, all-new plumbing, updated 2-tank septic, and 400-amp electrical. Climate control is handled by a 3-unit geothermal HVAC system (8 GeoWells) and an additional heat pump for the first-floor primary suite. Enjoy all-new Anderson Pro Series windows, fresh premium paint, a Lutron system, original hand-milled heart pine floors, and custom walnut trim. The grand interiors flow to a private, fenced rear yard with a 2024 hot tub, outdoor shower, and a pond. This home has mastered the concept of intimate spaces specifically curated for daily living alongside grand spaces for lavish entertaining. Professionally redesigned since its history as a Decorators Showcase Home. Prequalified credentials required. **Furnishings priced upon request. Excludes any artwork collection** 5 Beds ⋅ 4 Baths ⋅ 26008568 MLS If you're looking for legacy, luxury, and grand proportions, Highland Hall has it all--without the need for renovations. Located on a gated 5-acre estate near Lexington's Richmond Road corridor, Highland Hall was built by the son and namesake of Kentucky's very first Governor, Isaac Shelby. The estate has been meticulously restored to retain its historic features while creating a fully modernized, turn-key experience. This 6,800+/- sqft Greek Revival masterpiece was originally built in 1855 and now features a brand-new 2026 roof, all-new plumbing, updated 2-tank septic, and 400-amp electrical. Climate control is handled by a 3-unit geothermal HVAC system (8 GeoWells) and an additional heat pump for the first-floor primary suite. Enjoy all-new Anderson Pro Series windows, fresh premium paint, a Lutron system, original hand-milled heart pine floors, and custom walnut trim. The grand interiors flow to a private, fenced rear yard with a 2024 hot tub, outdoor shower, and a pond. This home has mastered the concept of intimate spaces specifically curated for daily living alongside grand spaces for lavish entertaining. Professionally redesigned since its history as a Decorators Showcase Home. Prequalified credentials required. **Furnishings priced upon request. Excludes any artwork collection** 6208 Old Richmond Rd, Lexington
$2,795,000 A rare masterpiece of country elegance and modern luxury, this spectacular 10-acre estate offers unparalleled privacy just moments from the city. Designed for both grand-scale entertaining and serene daily living, the property features a resort-style custom pool, a tranquil zen garden with a koi pond, a custom playhouse, and a pristine pond complete with a newly installed fountain and a dedicated well pump to maintain perfect water levels. The expansive outdoor oasis is further elevated by updated custom pergolas, a brand-new fire pit, and a convenient outdoor shower. Inside, impeccable craftsmanship defines the 5-bedroom, 5-full, and 2-half-bath residence. The gourmet chef's kitchen is a culinary dream, boasting top-of-the-line appliances, endless workspace, and a massive walk-in pantry. The luxurious primary suite serves as a private sanctuary with panoramic nature views, custom closets, and a spa-like bath with a deep soaking tub. A collector's dream, the massive 8-door garage accommodates up to 15 vehicles and features a private home office above. Mechanically flawless, the estate includes freshly painted perimeter fencing and a reconnected full-property irrigation system with a new pond pump. The previous owner performed many high-end upgrades, including 3 geothermal HVAC units with UV light filters, a water pressure booster pump, enhanced foundation drainage, and full-house blown-in foam insulation for maximum energy efficiency. 5 Beds ⋅ 7 Baths ⋅ 26013465 MLS A rare masterpiece of country elegance and modern luxury, this spectacular 10-acre estate offers unparalleled privacy just moments from the city. Designed for both grand-scale entertaining and serene daily living, the property features a resort-style custom pool, a tranquil zen garden with a koi pond, a custom playhouse, and a pristine pond complete with a newly installed fountain and a dedicated well pump to maintain perfect water levels. The expansive outdoor oasis is further elevated by updated custom pergolas, a brand-new fire pit, and a convenient outdoor shower. Inside, impeccable craftsmanship defines the 5-bedroom, 5-full, and 2-half-bath residence. The gourmet chef's kitchen is a culinary dream, boasting top-of-the-line appliances, endless workspace, and a massive walk-in pantry. The luxurious primary suite serves as a private sanctuary with panoramic nature views, custom closets, and a spa-like bath with a deep soaking tub. A collector's dream, the massive 8-door garage accommodates up to 15 vehicles and features a private home office above. Mechanically flawless, the estate includes freshly painted perimeter fencing and a reconnected full-property irrigation system with a new pond pump. The previous owner performed many high-end upgrades, including 3 geothermal HVAC units with UV light filters, a water pressure booster pump, enhanced foundation drainage, and full-house blown-in foam insulation for maximum energy efficiency. 601 Delong Rd, Lexington
$2,200,000 Experience unparalleled luxury in this exquisite English Manor, a Schaefer Homes masterpiece in the prestigious, gated Hartland Estates. The grand two-story entry, featuring a curved staircase and stone-with-wood-inlay flooring, sets a stately tone that continues throughout. While the home retains its magnificent original woodwork—including mahogany and knotty pine cabinetry, beams, and trusses—it has been thoughtfully elevated with a completely reimagined gourmet kitchen and a stunningly updated primary retreat. The lavish first-floor primary suite now boasts a modern, spa-like bath and vaulted sitting room with fireplace. The expansive floor plan includes six fireplaces, a walk-out basement with a pub-style bar, home theatre, and gym, all situated on a lush .67-acre lot. Modern efficiencies like geothermal HVAC and a 4-car garage complete this one-of-a-kind estate. 5 Beds ⋅ 7 Baths ⋅ 26007066 MLS Experience unparalleled luxury in this exquisite English Manor, a Schaefer Homes masterpiece in the prestigious, gated Hartland Estates. The grand two-story entry, featuring a curved staircase and stone-with-wood-inlay flooring, sets a stately tone that continues throughout. While the home retains its magnificent original woodwork—including mahogany and knotty pine cabinetry, beams, and trusses—it has been thoughtfully elevated with a completely reimagined gourmet kitchen and a stunningly updated primary retreat. The lavish first-floor primary suite now boasts a modern, spa-like bath and vaulted sitting room with fireplace. The expansive floor plan includes six fireplaces, a walk-out basement with a pub-style bar, home theatre, and gym, all situated on a lush .67-acre lot. Modern efficiencies like geothermal HVAC and a 4-car garage complete this one-of-a-kind estate. 4848 Chelmsbury Ln, Lexington
$2,175,000 Experience elevated living in this custom-built home, completed in 2025 and thoughtfully designed from top to bottom. Offering approximately 4,953 square feet, this four-bedroom residence includes four full bathrooms and two half baths, with each bedroom featuring its own private full bath for added comfort and convenience. The all-brick and Hardie board exterior sets a timeless tone, while the interior showcases carefully selected finishes throughout. Two fireplaces, including a wood-burning option outdoors, create warm and inviting gathering spaces. The primary suite includes a walk-in closet with a dedicated space for a stackable washer and dryer, adding everyday functionality. The home is also equipped with a whole-house Generac generator and is wired for Sonos surround sound. The finished basement is designed for versatility and entertainment, featuring a kitchenette, a recreation room wired for televisions, and a dedicated fitness space with rubber flooring. A reinforced storm room with 12-inch concrete walls adds an extra layer of security. Two sump pumps, including one with a backup battery, provide additional peace of mind. Step outside to a covered back porch designed for entertaining and relaxation. The outdoor living space offers a seamless extension of the home's interior. A detached three-car garage includes epoxy flooring, with additional finished space above that has been floored and drywalled. Four additional driveway spaces ensure ample room for guests. Located in the 40502 area, this home offers convenient proximity to dining, shopping, and everyday amenities. Schedule your private showing to experience the craftsmanship, space, and thoughtful design this property has to offer. 4 Beds ⋅ 6 Baths ⋅ 26013347 MLS Experience elevated living in this custom-built home, completed in 2025 and thoughtfully designed from top to bottom. Offering approximately 4,953 square feet, this four-bedroom residence includes four full bathrooms and two half baths, with each bedroom featuring its own private full bath for added comfort and convenience. The all-brick and Hardie board exterior sets a timeless tone, while the interior showcases carefully selected finishes throughout. Two fireplaces, including a wood-burning option outdoors, create warm and inviting gathering spaces. The primary suite includes a walk-in closet with a dedicated space for a stackable washer and dryer, adding everyday functionality. The home is also equipped with a whole-house Generac generator and is wired for Sonos surround sound. The finished basement is designed for versatility and entertainment, featuring a kitchenette, a recreation room wired for televisions, and a dedicated fitness space with rubber flooring. A reinforced storm room with 12-inch concrete walls adds an extra layer of security. Two sump pumps, including one with a backup battery, provide additional peace of mind. Step outside to a covered back porch designed for entertaining and relaxation. The outdoor living space offers a seamless extension of the home's interior. A detached three-car garage includes epoxy flooring, with additional finished space above that has been floored and drywalled. Four additional driveway spaces ensure ample room for guests. Located in the 40502 area, this home offers convenient proximity to dining, shopping, and everyday amenities. Schedule your private showing to experience the craftsmanship, space, and thoughtful design this property has to offer. 1267 Scoville Rd, Lexington
$5,350,000 One of the most desirable properties I've ever had the privilege to sell - the Marylou Whitney Farm. It has it ALL: historic main residence, 2 story guest home, extraordinary pool house with Olympic size pool, studio, log cabin chapel, rose garden, 2 horse barns with 16 stalls with frontage on 2 roads in the heart of the horse industry! 8 Beds ⋅ 8 Baths ⋅ 24020331 MLS One of the most desirable properties I've ever had the privilege to sell - the Marylou Whitney Farm. It has it ALL: historic main residence, 2 story guest home, extraordinary pool house with Olympic size pool, studio, log cabin chapel, rose garden, 2 horse barns with 16 stalls with frontage on 2 roads in the heart of the horse industry! 3521 Bryan Station Rd, Lexington
$2,500,000 Nestled in the heart of historic Ashland Park, this 1925 residence stands as a rare example of timeless architecture paired with thoughtful modern refinement. A grand 12-foot-wide Palladian entry, framed by marble walls and sandstone columns, sets the tone the moment you arrive. The front terrace offers a gracious outdoor gathering space, with fan-lighted French doors that open directly into the dining room—an inviting flow that speaks to the home's original purpose: elegant entertaining. Inside, the scale is unmistakably classic. The 28-foot living room is anchored by an impressive Italian marble fireplace, a true statement piece imported from Italy, and tall windows that fill the room with natural light. A Palladian door leads seamlessly into the solarium, where a cast- iron working wall fountain adds charm and character few homes can claim. The remodeled and enlarged kitchen blends today's function with timeless style, offering custom cabinetry with glass-front doors, generous workspace, and an adjoining butler's pantry—ideal for hosting, staging, and everyday ease. The second level features four comfortable bedrooms and three baths, including access to a lovely screened sun porch that feels pulled from another era. The third floor provides excellent flex space—perfect for a home office, studio, or a teenager's retreat. Outside, the 2-car garage includes a finished room with a full bath, making it an excellent option for an office, art studio, or guest suite. A home of this quality, preserved and elevated over a century, rarely becomes available. It delivers heritage, craftsmanship, and livability in one of Lexington's most treasured neighborhoods. Ideally located minutes from downtown Lexington, Chevy Chase shopping, restaurants, and the University of KY. 4 Beds ⋅ 4 Baths ⋅ 26010644 MLS Nestled in the heart of historic Ashland Park, this 1925 residence stands as a rare example of timeless architecture paired with thoughtful modern refinement. A grand 12-foot-wide Palladian entry, framed by marble walls and sandstone columns, sets the tone the moment you arrive. The front terrace offers a gracious outdoor gathering space, with fan-lighted French doors that open directly into the dining room—an inviting flow that speaks to the home's original purpose: elegant entertaining. Inside, the scale is unmistakably classic. The 28-foot living room is anchored by an impressive Italian marble fireplace, a true statement piece imported from Italy, and tall windows that fill the room with natural light. A Palladian door leads seamlessly into the solarium, where a cast- iron working wall fountain adds charm and character few homes can claim. The remodeled and enlarged kitchen blends today's function with timeless style, offering custom cabinetry with glass-front doors, generous workspace, and an adjoining butler's pantry—ideal for hosting, staging, and everyday ease. The second level features four comfortable bedrooms and three baths, including access to a lovely screened sun porch that feels pulled from another era. The third floor provides excellent flex space—perfect for a home office, studio, or a teenager's retreat. Outside, the 2-car garage includes a finished room with a full bath, making it an excellent option for an office, art studio, or guest suite. A home of this quality, preserved and elevated over a century, rarely becomes available. It delivers heritage, craftsmanship, and livability in one of Lexington's most treasured neighborhoods. Ideally located minutes from downtown Lexington, Chevy Chase shopping, restaurants, and the University of KY. 1014 Richmond Rd, Lexington
$289,000 Located inside New Circle Road with quick access to downtown Lexington, this classic brick home offers space, character, and endless potential. Featuring 3 bedrooms, 2 full baths, and large rooms throughout, this home provides the charm of an older build with the functionality today's buyers need. The property includes a detached 2-car garage with a built-in workshop, plus an unfinished apartment above—perfect for future rental income, a guest suite, studio, or private office. A nice-sized yard offers room to relax, garden, or entertain, and the central location puts you minutes from restaurants, parks, UK campus, and everything Lexington has to offer. A rare opportunity to own a spacious, character-filled home with bonus space and unbeatable convenience! Estate Sale, property being sold as-is. 3 Beds ⋅ 2 Baths ⋅ 25507294 MLS Located inside New Circle Road with quick access to downtown Lexington, this classic brick home offers space, character, and endless potential. Featuring 3 bedrooms, 2 full baths, and large rooms throughout, this home provides the charm of an older build with the functionality today's buyers need. The property includes a detached 2-car garage with a built-in workshop, plus an unfinished apartment above—perfect for future rental income, a guest suite, studio, or private office. A nice-sized yard offers room to relax, garden, or entertain, and the central location puts you minutes from restaurants, parks, UK campus, and everything Lexington has to offer. A rare opportunity to own a spacious, character-filled home with bonus space and unbeatable convenience! Estate Sale, property being sold as-is. 1613 Versailles Rd, Lexington
$749,000 Proposed construction- a beautiful Craftsmen home in the Heart of Kenwick. Now is a rare opportunity to pick your finishes, your design, your colors, you name it. This home will have all the hallmarks of a modern, custom home. Including - first floor primary with large walk-in closet, marble floors and walls in the shower with smart shower system, double vanity, and a soaking tub. 10' ceilings first floor, 9' ceilings 2nd. Engineered white oak floors, board and batten siding , covered front porch and back porch, black Andersen windows, and a two car detached garage. Three other sizable bedrooms including an additional ensuite upstairs, jack/jill, and loft area. Kitchen will feature white shaker cabinets, quartz countertops, shaker black island, shaker black range hood, and a full suite of stainless appliances. Estimated completion in 6-9 months from start date. Please call with any questions! 4 Beds ⋅ 4 Baths ⋅ 26003621 MLS Proposed construction- a beautiful Craftsmen home in the Heart of Kenwick. Now is a rare opportunity to pick your finishes, your design, your colors, you name it. This home will have all the hallmarks of a modern, custom home. Including - first floor primary with large walk-in closet, marble floors and walls in the shower with smart shower system, double vanity, and a soaking tub. 10' ceilings first floor, 9' ceilings 2nd. Engineered white oak floors, board and batten siding , covered front porch and back porch, black Andersen windows, and a two car detached garage. Three other sizable bedrooms including an additional ensuite upstairs, jack/jill, and loft area. Kitchen will feature white shaker cabinets, quartz countertops, shaker black island, shaker black range hood, and a full suite of stainless appliances. Estimated completion in 6-9 months from start date. Please call with any questions! 243 Preston Ave, Lexington
$725,000 Great opportunity! Location, Location, Location! Nestled in the highly desirable Edgemoor/Tahoma Terrace neighborhood, this exceptional two-story brick home offers timeless charm, outstanding curb appeal, and a lifestyle that is hard to find. Start your mornings with a cup of coffee on the inviting covered front porch before stepping inside to a spacious foyer that sets the tone for the warmth and character found throughout the home. The main level features a welcoming living room, dining room, kitchen, bedroom, and full bath, providing both comfort and flexibility for everyday living. Upstairs, you'll find an exceptionally spacious primary suite featuring a large soaking tub, oversized walk-in shower, heated floors, and a heated towel rack—creating a true retreat. An additional bedroom, full bath and a large upstairs laundry room add convenience and functionality. Situated on approximately 2/3 of an acre, this property offers an abundance of outdoor living space. Enjoy relaxing evenings on the covered back patio overlooking a fence backyard surrounded by beautifully mature trees and landscaping. This creating a peaceful and private setting perfect for entertaining, gardening, or simply enjoying nature. Additional features include an attached carport, a second two-car carport, and two storage buildings. The large storage building offers a workshop, shelving, and ample storage space. The expansive backyard provides plenty of room for recreation, including the potential for a pickleball court. What truly sets this home apart is its unique layout, offering three spacious bedrooms, 3 full bathrooms. Conveniently located near the University of Kentucky, UK HealthCare, Baptist Health, Kroger Field, Downtown Lexington, The Arboretum, Southland Drive, and an abundance of shopping, dining, and entertainment, this home combines classic character with an unbeatable location. Schedule your private showing today! 3 Beds ⋅ 3 Baths ⋅ 26013142 MLS Great opportunity! Location, Location, Location! Nestled in the highly desirable Edgemoor/Tahoma Terrace neighborhood, this exceptional two-story brick home offers timeless charm, outstanding curb appeal, and a lifestyle that is hard to find. Start your mornings with a cup of coffee on the inviting covered front porch before stepping inside to a spacious foyer that sets the tone for the warmth and character found throughout the home. The main level features a welcoming living room, dining room, kitchen, bedroom, and full bath, providing both comfort and flexibility for everyday living. Upstairs, you'll find an exceptionally spacious primary suite featuring a large soaking tub, oversized walk-in shower, heated floors, and a heated towel rack—creating a true retreat. An additional bedroom, full bath and a large upstairs laundry room add convenience and functionality. Situated on approximately 2/3 of an acre, this property offers an abundance of outdoor living space. Enjoy relaxing evenings on the covered back patio overlooking a fence backyard surrounded by beautifully mature trees and landscaping. This creating a peaceful and private setting perfect for entertaining, gardening, or simply enjoying nature. Additional features include an attached carport, a second two-car carport, and two storage buildings. The large storage building offers a workshop, shelving, and ample storage space. The expansive backyard provides plenty of room for recreation, including the potential for a pickleball court. What truly sets this home apart is its unique layout, offering three spacious bedrooms, 3 full bathrooms. Conveniently located near the University of Kentucky, UK HealthCare, Baptist Health, Kroger Field, Downtown Lexington, The Arboretum, Southland Drive, and an abundance of shopping, dining, and entertainment, this home combines classic character with an unbeatable location. Schedule your private showing today! 111 Edgemoor Dr, Lexington