Share this with your friends


+18593126210
Big Blue Realty
101 S Hanover Ave Unit 5B, Lexington, KY 40502
- $355,000
- 2
- BD
- 2
- BA
- 1,305
- SqFt




- List Price
- $355,000
- MLS#
- 26019887
- Status
- ACTIVE
- Type
- Condo
- Subtype
- Condominium
- Bedrooms
- 2
- Bathrooms
- 2
- Full Baths
- 2
- Living Area
- 1,305
Property Description
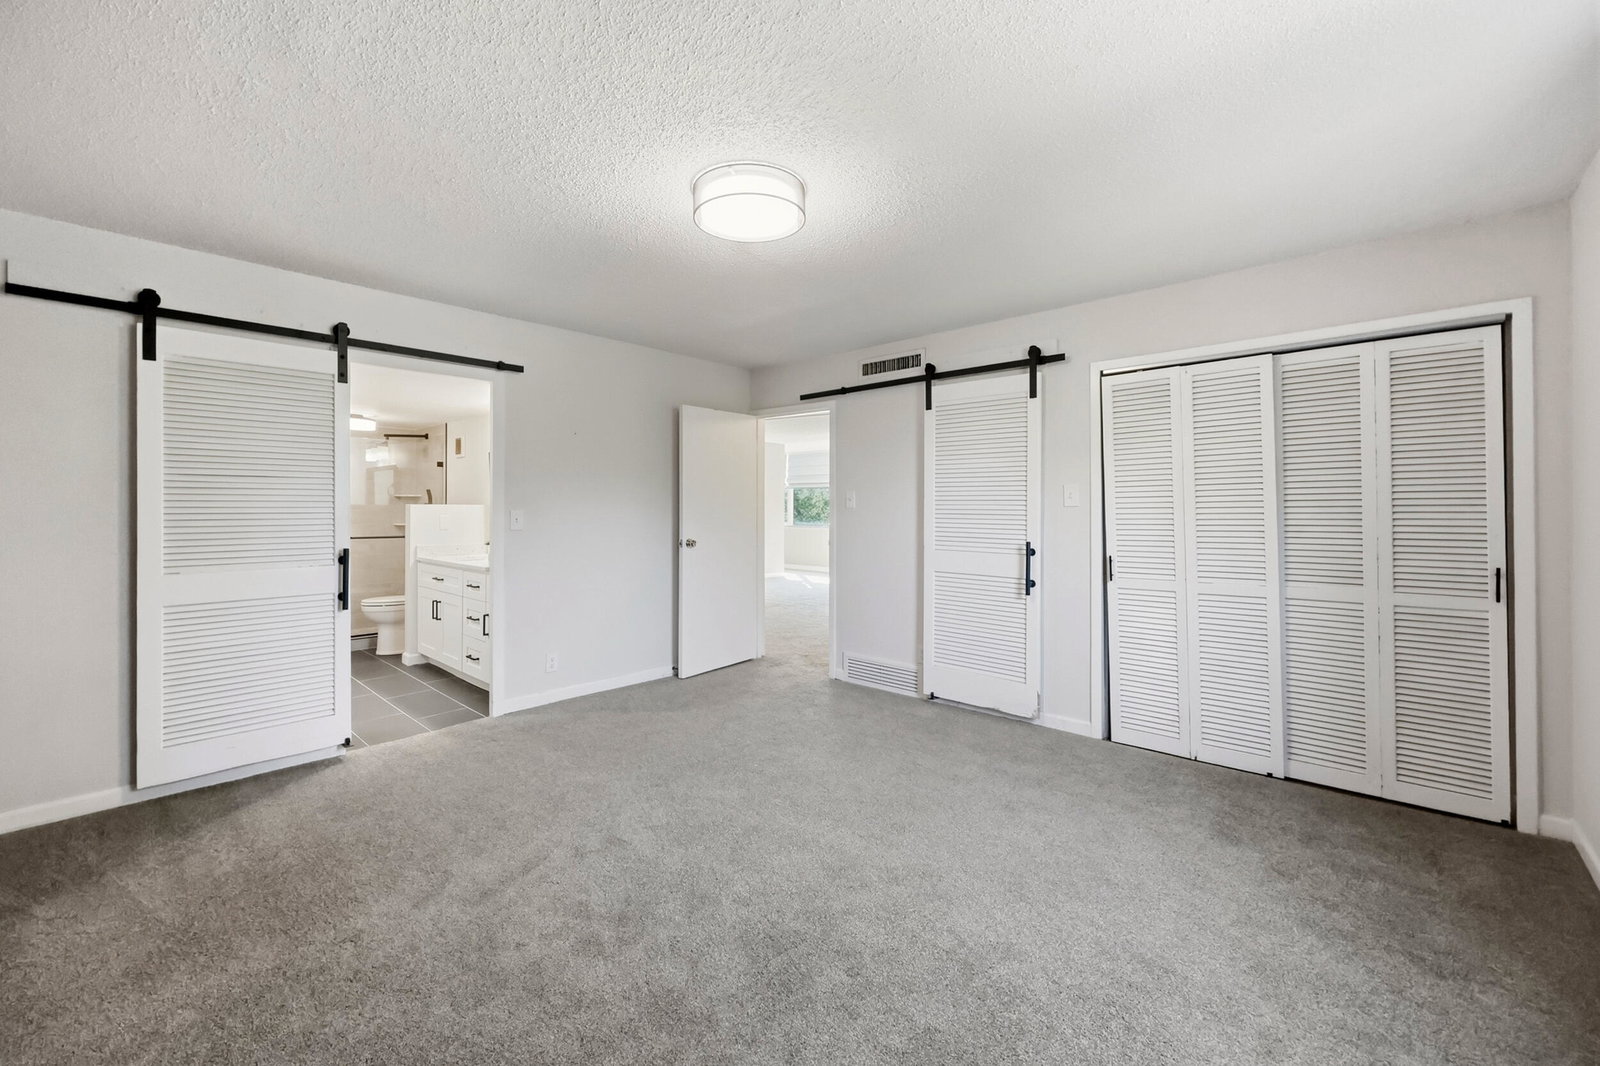
Welcome to Hanover Towers 5B! This beautiful condo was FRESHLY PAINTED throughout as of October 15, 2026 and is move in ready! Additionally the 2 bedroom, 2 full bathroom condo is perfectly thought through with several updates made by the current owner. Upon entering you will notice the open floor plan with a large living room that opens to the kitchen and dining areas. During recent kitchen renovations they removed a wall to create a large breakfast bar which opens to the main living area. New granite countertops, cabinets, updated tile backsplash, new flooring and stainless steel appliances complete this more spacious kitchen area. Updated LED light fixtures in the kitchen create a modern look. The large glass doors were removed from the sunroom, creating a more spacious and uninterrupted living room with ample natural light and beautiful views of treelined, Hanover Avenue. The hallway to the bedrooms has been opened up for easier access to both bedrooms as well as the guest bathroom. The primary bathroom has a new, easy access, walk-in shower with a rainwater shower head, push-button controls, and a handheld spray. There are many closets and shelves throughout the condo and a storage closet for each unit in the basement. Hanover Towers is more than just a 1305 sqft condo, there are several places to gather with neighbors and friends, including comfortable seating areas in the lobby and a beautiful rooftop patio with amazing views of the city. Exercise and Laundry facilities are in the basement. From the downstairs entry to the rooftop views, Hanover Towers is sure to delight. *3 images are virtually staged*
/u.realgeeks.media/juliesellslexington/b9fdb8c02d47-Big_Blue_Realty_Logo.jpg)
Additional Information
- Year Built
- 1964
- Hoa Fee
- $796
- Appliances
- Dryer, Dishwasher, Microwave, Refrigerator, Washer, Oven, Range
- Sewer
- Public Sewer
- Foundation
- Other
- Flooring
- Carpet, Tile
- Heating
- Steam
- Exterior Features
- Garden, Other
- Interior Features
- Breakfast Area, Elevator, Primary Downstairs, Walk-In Closet(s)
- Elementary School
- Cassidy
- Middle School
- Morton
- High School
- Henry Clay
- Water
- Public
Mortgage Calculator
Listing courtesy of Berkshire Hathaway de Movellan Properties.