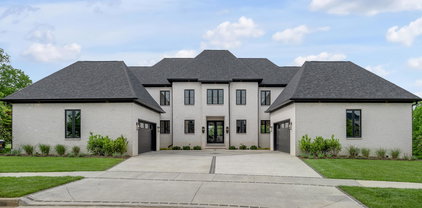
Ashford Oaks Homes with Walkout Basement

Ashford Oaks Homes with Walkout Basement

Welcome to Ashford Oaks, a charming subdivision nestled in the heart of Lexington, Kentucky. This inviting community offers a perfect blend of suburban tranquility and urban convenience, making it an ideal destination for families, professionals, and retirees alike. With its tree-lined streets and beautifully landscaped yards, Ashford Oaks exudes a warm and welcoming atmosphere that truly feels like home.

One of the standout features of homes in Ashford Oaks is the availability of properties with walkout basements. These versatile spaces provide endless possibilities for homeowners, whether you envision a cozy family room, a home gym, or a spacious entertainment area. Imagine stepping out from your lower level onto a serene patio, where you can enjoy morning coffee or evening sunsets in your own private oasis. The walkout basements not only enhance the livability of these homes but also offer easy access to the beautifully maintained outdoor spaces that Ashford Oaks is known for.

Located just minutes from downtown Lexington, residents of Ashford Oaks enjoy the best of both worlds: a peaceful suburban lifestyle paired with easy access to shopping, dining, and cultural attractions. The community is also close to top-rated schools and parks, making it a fantastic choice for families seeking a nurturing environment.

In Ashford Oaks, you’ll find more than just a place to live; you’ll discover a community where neighbors become friends and memories are made. Come explore the charm and comfort of Ashford Oaks, where your dream home awaits!

Newest Ashford Oaks Homes with Walkout Basement

$2,375,000
6 Beds 5 Baths 26010157 MLS
Completed just one year ago and situated on a 1.4-acre lot overlooking the 11th hole of Greenbrier Golf & Country Club, this nearly 6,000 square foot home is nestled within Ashford Oaks — one of Lexington's premier gated communities. Six bedrooms, four and a half baths, and a finish level that shows throughout every room. A floor-to-ceiling see-through fireplace anchors the great room and the keeping room beyond it — each with its own built-in Frame TV — while a wet bar along the back wall houses an ice maker and beverage refrigerator. Off the back, a screened porch with its own fireplace overlooks open greenspace and the Greenbrier fairways. GE Monogram appliances, striking quartz countertops, and custom cabinetry with an exceptional amount of storage define the kitchen — carried through into a fully outfitted pantry with a second built-in oven, Elkay water filtration and dispensing system, and a dedicated coffee machine water line. The primary suite is a genuine retreat, featuring a spa-caliber bathroom with an oversized walk-in shower, dual vanities, and his and hers closets. Upstairs, the home is divided into two separate wings, each with two bedrooms and a full bathroom — a layout that works well for families and guests alike. The finished walkout basement rounds out the home with a generous living area, guest suite, rubber-floored gym, game area, the potential for a speakeasy room with plumbing already in place, a convenient dog washing station, and a dedicated golf cart garage. Outside, the fully fenced and irrigated yard is beautifully finished — soffit lighting along the roofline and landscape lighting throughout make the property shine after dark, all against the backdrop of the Greenbrier course. Homes with this combination of location, size, and finish rarely come to market — and at just one year old, there's nothing to do but move in.

3044 Bobwhite Trl, Lexington

$1,970,000
4 Beds 5 Baths 26011735 MLS
Located in the prestigious gated community of Ashford Oaks, this extraordinary custom-built home blends timeless elegance with modern luxury. Exceptional craftsmanship is showcased with natural stone accents, Andersen A-Series windows and doors, designer ceilings, and upscale finishes curated for refined living and entertaining. The main level features a luxurious first-floor primary suite overlooking the trees, complete with a laundry pass-through to one of the two custom closets. The modern & airy layout highlights a chef's kitchen beautifully appointed with Thermador appliances, quartz island countertops, Kohler fixtures, and custom cabinetry opening to a well appointed and cozy living room with stone fireplace. Coffered ceilings, chevron wood vaults, and cross-bar tray ceilings add an extra level of architectural distinctions. The second floor offers an additional living room, two spacious en-suite bedrooms, and a private office. Designed for entertaining, the walk-out basement includes a bedroom and full bath, sitting area, gym or movie theater, and a large entertainment area with a wet bar - currently used for ping pong and a pool table. Outdoor living is equally impressive with a two-story covered patio and Trex deck overlooking a peaceful tree-lined lot. Additional highlights include a gas lantern front porch, landscape lighting, irrigation system, elevator servicing all three levels, and ample storage .... all within minutes to golf, swimming, pool & pickleball and tennis courts.

1825 Browning Trce, Lexington

Start Your Search